Our Services

Architecture & Interior Consulting

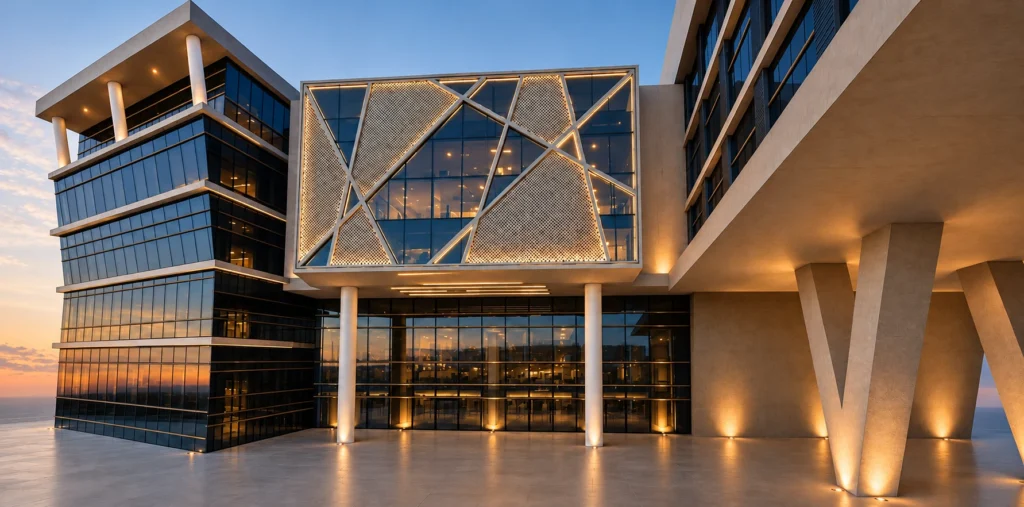
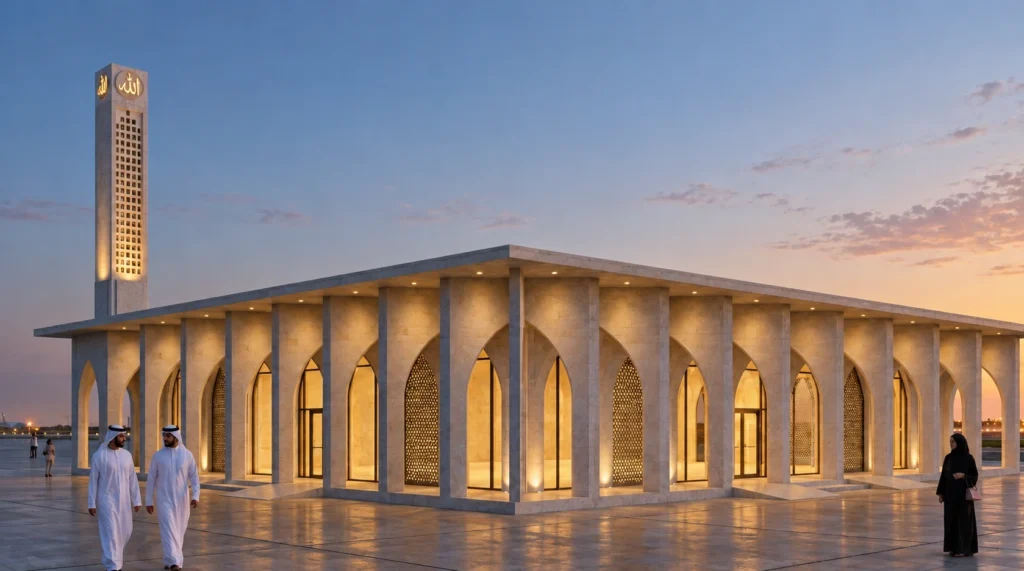
KBH operates as the premier design management liaison for residential and commercial projects. We oversee the entire architectural and interior vision, from spatial planning to high-end 3D visualization. Acting in a rigorous project coordinators role, we handle the complete design journey for our clients. All official municipal stamping, legal submissions, and local engineering compliance are coordinated seamlessly through our trusted network of certified Saudi consultant partners, ensuring a flawless, worry-free experience.

Overview

Build-ready design, end to end

KBH delivers end-to-end architectural design, structural and MEP engineering, working drawings and photorealistic 3D visualization — build-ready packages for residential and commercial projects. Approvals and compliance are coordinated through our certified Saudi consultant partners, so the journey from sketch to site is seamless.

What this department delivers
  • Architectural Concept Design
  • Interior Space Planning
  • 3D Visualization
  • Design Project Management
  • Approvals & Compliance

Architectural Concept Design

Distinctive concepts shaped by our in-house architects.

Interior Space Planning

Executive-grade spatial strategies for every function.

3D Visualization

Photorealistic renders that de-risk every decision.

Design Project Management

One liaison for the full journey — including compliance coordination.

Approvals & Compliance

Municipal stamping and submissions via certified Saudi consultants.

Have a project in mind? Let's build it together.

Send us your requirements and receive a tailored quotation from our engineering team.

Enquire now